$ 735,000

463 Bates RD SE

Cartersville, GA 30120

  • 5 Beds
  • 5.5 Baths
    Full Baths: 5 Half Baths: 1
  • 2 Lot Size
  • 2023 Year Built
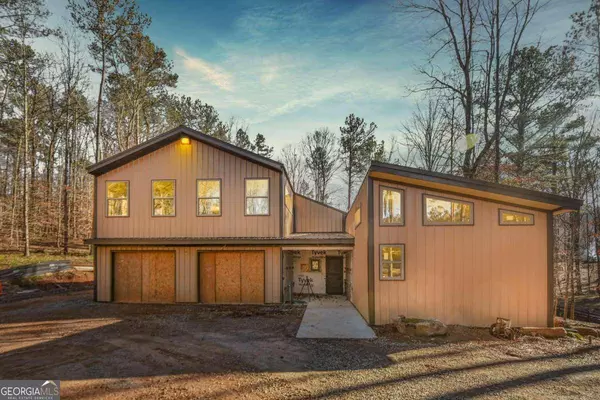
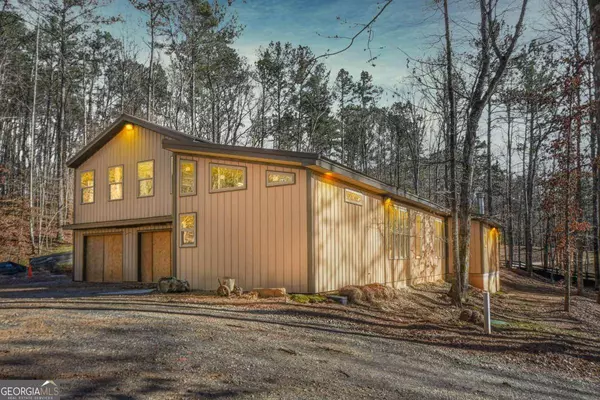
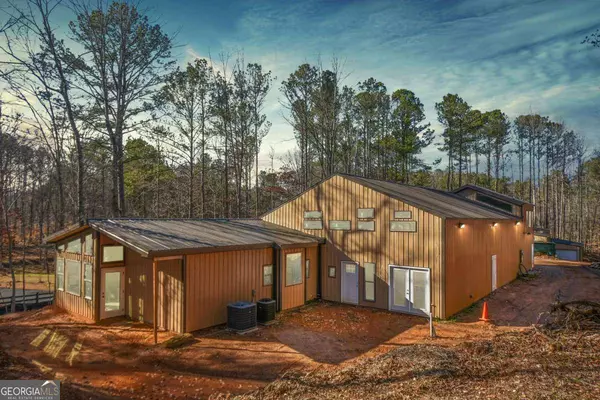
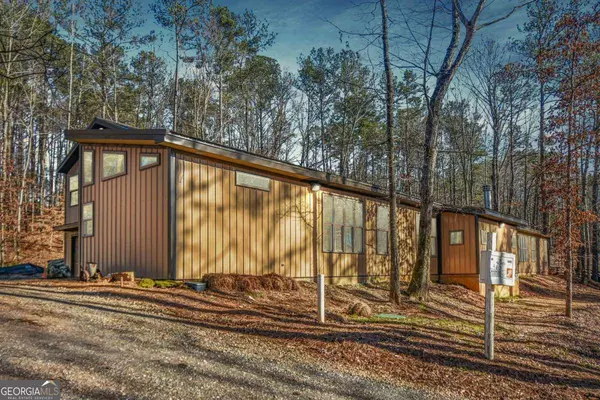
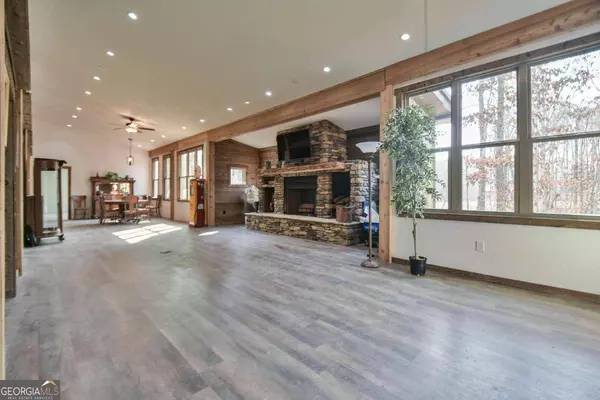
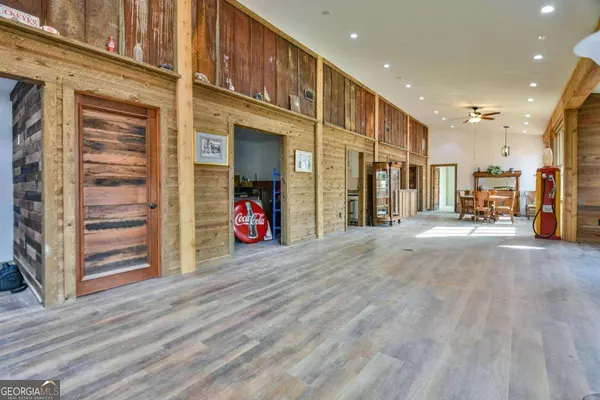
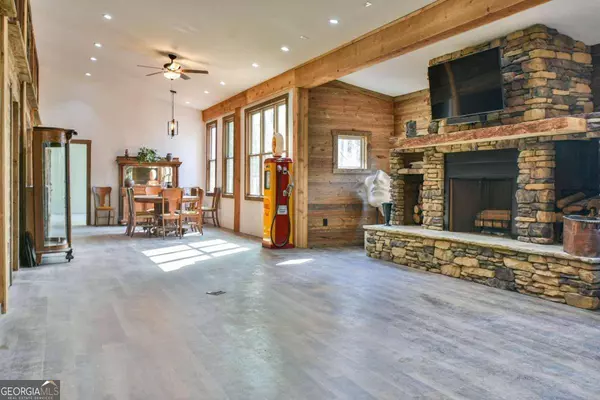
Welcome to Your Dream Farmhouse Retreat! This Bates Road address is superbly located on the south side of Bartow county. Ideal for home office needs with living on the main level and plenty of office space upstairs. Nestled on a serene 2-acre plot, this extraordinary farmhouse that resembles in appearance that of a Barndominium offers the perfect fusion of home living and business opportunity with Fiber Optic Internet, awaiting your personal touch to transform it into your ultimate sanctuary! Located in a tranquil setting, this gem is approx. 90% complete and giving you the chance to add your signature style while enjoying the convenience of a partially finished masterpiece. Step inside to discover the heartwarming ambiance of an enormous show stopper stone fireplace, beckoning you to cozy up on chilly evenings in the spacious family room. Entertain with flair in the expansive dining room adjacent to the family area, creating unforgettable memories with loved ones. Choose your own flooring, tile and kitchen colors and make it your own. All the hard work has been completed; the finishing touches are left to complete to your liking. With not one, but TWO primary suites, everyone will relish their own private oasis. Imagine waking up to sun-kissed mornings and retiring to luxurious comfort each night. For the entrepreneur in you, a separate workshop awaits your creative endeavors, providing ample space to bring your home business dreams to life. With multiple rooms for bedrooms, playrooms, or offices, the possibilities are endless! Embrace energy efficiency with foam insulation everywhere, ensuring comfort and savings year-round. No need to worry about hot water shortages, as this home boasts TWO water heaters for your convenience. With a 2-car garage offering secure parking and storage, your vehicles and belongings are always safeguarded. Featuring approximately 7300 square feet of living space, spread across multiple levels, this Barndominium offers flexibility and versatility to suit your every need. Take advantage of the convenience of both interior and exterior entrances to the upper level, enhancing accessibility and functionality for the perfect home business opportunity. Don't miss this rare opportunity to make this Barndominium your very own haven of comfort, creativity, and endless possibilities. Schedule your showing today and prepare to embark on an exciting new chapter in this remarkable retreat! Ideally located in a rural setting but while only 7 Minutes to I-75, 10 minutes to Lake Allatoona, 25 minutes to Barrett Pkwy, 35 minutes to Truist Park and 53 miles to Atlanta Hartsfield International Airport.

PROPERTY DETAIL

  • Key Details

    Sold Price $735,000

    Property Type Single Family Home

    Sub Type Single Family Residence

    Listing Status Sold

    Purchase Type For Sale

    MLS Listing ID 10266277

    Sold Date 06/18/24

    Style Other

    Bedrooms 5

    Full Baths 5

    Half Baths 1

    HOA Y/N No

    Year Built 2023

    Annual Tax Amount $8,847

    Tax Year 2023

    Lot Size 2.000 Acres

    Acres 2.0

    Lot Dimensions 2

    Property Sub-Type Single Family Residence

    Source Georgia MLS 2

  • Location

    State GA

    County Bartow

  • Rooms

    Bedroom Description No

    Other Rooms Garage(s), Outbuilding, Workshop

    Basement None

  • Building

    Lot Description Sloped

    Faces GPS is accurate. From I-75, Take exit 285. Go West on Old Alabama Road. Left on Bates Road.

    Foundation Slab

    Sewer Septic Tank

    Water Public

    Architectural Style Other

    Level or Stories Two

    Structure Type Steel Siding

    New Construction Yes

  • Interior

    Interior Features Double Vanity, High Ceilings, Master On Main Level, Vaulted Ceiling(s), Walk-In Closet(s), Wet Bar

    Heating Electric, Heat Pump

    Cooling Electric, Heat Pump

    Flooring Other

    Fireplaces Number 1

    Fireplaces Type Family Room

    Fireplace Yes

    Appliance Electric Water Heater, Other

    Laundry In Hall

  • Exterior

    Parking Features Garage, Kitchen Level

    Fence Fenced, Front Yard, Wood

    Community Features None

    Utilities Available Electricity Available, High Speed Internet, Phone Available, Underground Utilities, Water Available

    View Y/N Yes

    View Seasonal View

    Roof Type Composition

    Garage Yes

    Private Pool No

  • Schools

    Elementary Schools Emerson

    Middle Schools South Central

    High Schools Woodland

  • Others

    HOA Fee Include None

    Tax ID 00951181002

    Security Features Smoke Detector(s)

    Acceptable Financing Cash, Conventional

    Listing Terms Cash, Conventional

    Special Listing Condition Under Construction

SIMILAR HOMES FOR SALE

Check for similar Single Family Homes at price around $735,000 in Cartersville,GA

CONTACT

GET IN TOUCH

Your Full Name
Your Phone Number*
Write Your Message