

6 Saddlebrook DR
Cartersville, GA 30120
- 3 Beds
- 2 Baths Full Baths: 2
- 0.3 Lot Size
- 1990 Year Built
GALLERY


PROPERTY DETAIL
Key Details
Sold Price $373,000
Property Type Single Family Home
Sub Type Single Family Residence
Listing Status Sold
Purchase Type For Sale
Subdivision Erwin Downs
MLS Listing ID 10304651
Sold Date 06/20/24
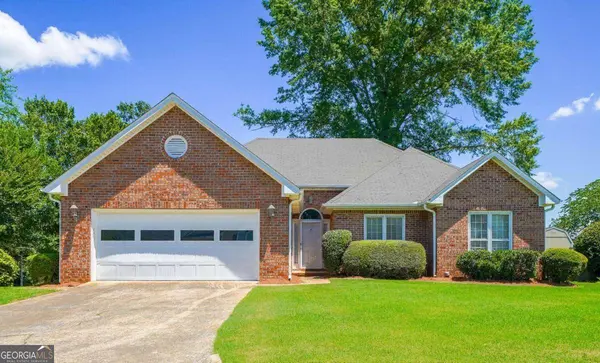
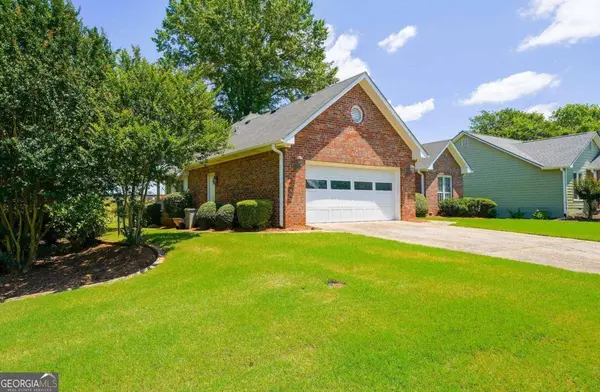
Style Brick 3 Side, Ranch
Bedrooms 3
Full Baths 2
HOA Fees $300
HOA Y/N Yes
Year Built 1990
Annual Tax Amount $1,865
Tax Year 2022
Lot Size 0.300 Acres
Acres 0.3
Lot Dimensions 13068
Property Sub-Type Single Family Residence
Source Georgia MLS 2
Location
State GA
County Bartow
Rooms
Bedroom Description No
Basement None
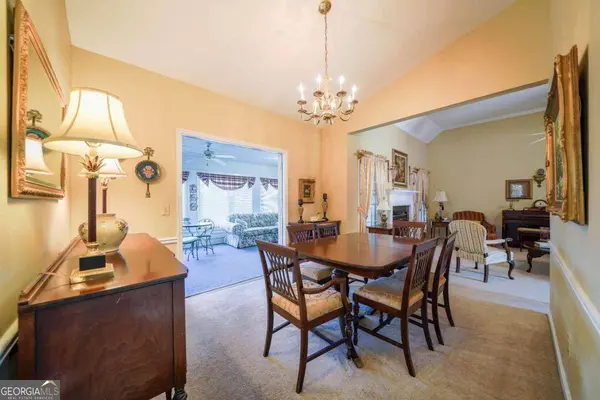
Dining Room Separate Room
Building
Lot Description Level
Faces GPS is Accurate. From Hwy 41 in Cartersville, Turn on S Bridge Drive. Continue onto S Erwin Street. Right onto Thoroughbred Lane. Left onto Saddlebrook Drive.
Foundation Slab
Sewer Public Sewer
Water Public
Architectural Style Brick 3 Side, Ranch
Level or Stories One
Structure Type Brick
New Construction No
Interior
Interior Features Master On Main Level, Walk-In Closet(s)
Heating Central, Heat Pump
Cooling Central Air, Heat Pump
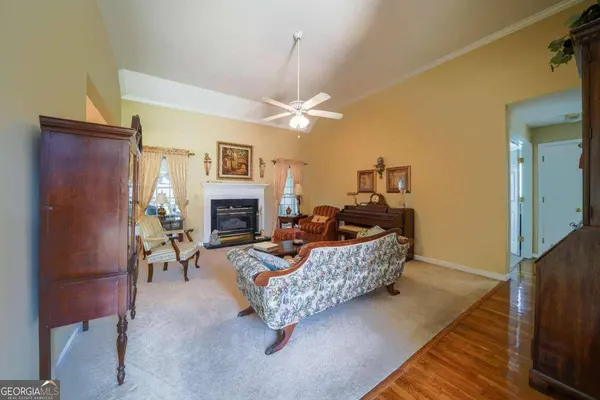
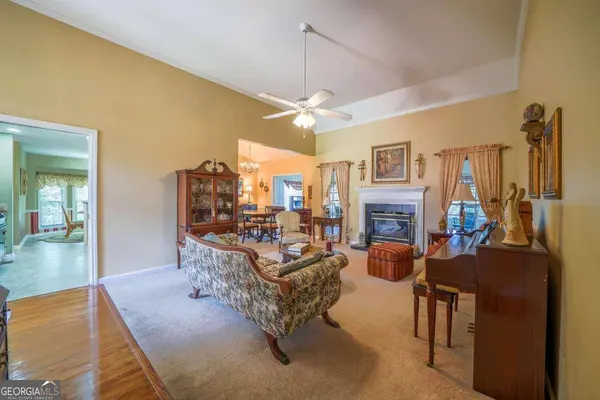
Flooring Carpet, Hardwood, Tile
Fireplaces Number 1
Fireplaces Type Factory Built, Family Room
Fireplace Yes
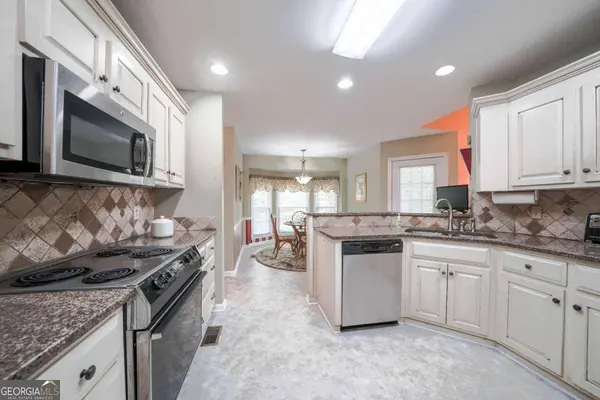
Appliance Dishwasher, Disposal, Electric Water Heater, Microwave
Laundry Mud Room
Exterior
Parking Features Garage, Garage Door Opener, Kitchen Level
Community Features Pool
Utilities Available Cable Available, Electricity Available, High Speed Internet, Natural Gas Available, Phone Available, Sewer Available, Sewer Connected, Underground Utilities, Water Available
View Y/N Yes
View City
Roof Type Composition
Garage Yes
Private Pool No
Schools
Elementary Schools Cartersville Primary/Elementar
Middle Schools Cartersville
High Schools Cartersville
Others
HOA Fee Include Swimming
Tax ID C0200003068
Security Features Smoke Detector(s)
Acceptable Financing Cash, Conventional, FHA, USDA Loan, VA Loan
Listing Terms Cash, Conventional, FHA, USDA Loan, VA Loan
Special Listing Condition Resale
SIMILAR HOMES FOR SALE
Check for similar Single Family Homes at price around $373,000 in Cartersville,GA

Active
$225,900
30 Grove CIR, Cartersville, GA 30120
Listed by Northwest Communities Real Estate Group2 Beds 2.5 Baths 1,088 SqFt
Active
$527,500
74 Mission Hills DR SW, Cartersville, GA 30120
Listed by Hardy Realty and Development Company4 Beds 3 Baths 2,473 SqFt
Active
$399,900
6 Encore LN, Cartersville, GA 30120
Listed by Professional Realty Group3 Beds 3 Baths 2,042 SqFt
CONTACT
